
1095 Baywood DriveFairborn, OH 45324

Residential - Single Family MLS 967447 Pending
5 beds 3 full baths 1 partial baths 2,861 sqft
Pending/Show for Backup $400,000
  • 1095 Baywood Drive, Fairborn, OH 45324 Photo 1
  • 1095 Baywood Drive, Fairborn, OH 45324 Photo 2
  • 1095 Baywood Drive, Fairborn, OH 45324 Photo 3
  • 1095 Baywood Drive, Fairborn, OH 45324 Photo 4
  • 1095 Baywood Drive, Fairborn, OH 45324 Photo 5
  • 1095 Baywood Drive, Fairborn, OH 45324 Photo 6
  • 1095 Baywood Drive, Fairborn, OH 45324 Photo 7
  • 1095 Baywood Drive, Fairborn, OH 45324 Photo 8
  • 1095 Baywood Drive, Fairborn, OH 45324 Photo 9
  • 1095 Baywood Drive, Fairborn, OH 45324 Photo 10
  • 1095 Baywood Drive, Fairborn, OH 45324 Photo 11
  • 1095 Baywood Drive, Fairborn, OH 45324 Photo 12
  • 1095 Baywood Drive, Fairborn, OH 45324 Photo 13
  • 1095 Baywood Drive, Fairborn, OH 45324 Photo 14
  • 1095 Baywood Drive, Fairborn, OH 45324 Photo 15
  • 1095 Baywood Drive, Fairborn, OH 45324 Photo 16
  • 1095 Baywood Drive, Fairborn, OH 45324 Photo 17
  • 1095 Baywood Drive, Fairborn, OH 45324 Photo 18
  • 1095 Baywood Drive, Fairborn, OH 45324 Photo 19
  • 1095 Baywood Drive, Fairborn, OH 45324 Photo 20
  • 1095 Baywood Drive, Fairborn, OH 45324 Photo 21
  • 1095 Baywood Drive, Fairborn, OH 45324 Photo 22
  • 1095 Baywood Drive, Fairborn, OH 45324 Photo 23
  • 1095 Baywood Drive, Fairborn, OH 45324 Photo 24
  • 1095 Baywood Drive, Fairborn, OH 45324 Photo 25
  • 1095 Baywood Drive, Fairborn, OH 45324 Photo 26
  • 1095 Baywood Drive, Fairborn, OH 45324 Photo 27
  • 1095 Baywood Drive, Fairborn, OH 45324 Photo 28
  • 1095 Baywood Drive, Fairborn, OH 45324 Photo 29
  • 1095 Baywood Drive, Fairborn, OH 45324 Photo 30
  • 1095 Baywood Drive, Fairborn, OH 45324 Photo 31
  • 1095 Baywood Drive, Fairborn, OH 45324 Photo 32
  • 1095 Baywood Drive, Fairborn, OH 45324 Photo 33
  • 1095 Baywood Drive, Fairborn, OH 45324 Photo 34
  • 1095 Baywood Drive, Fairborn, OH 45324 Photo 35
  • 1095 Baywood Drive, Fairborn, OH 45324 Photo 36
  • 1095 Baywood Drive, Fairborn, OH 45324 Photo 37
  • 1095 Baywood Drive, Fairborn, OH 45324 Photo 38
  • 1095 Baywood Drive, Fairborn, OH 45324 Photo 39
  • 1095 Baywood Drive, Fairborn, OH 45324 Photo 40
  • 1095 Baywood Drive, Fairborn, OH 45324 Photo 41
  • 1095 Baywood Drive, Fairborn, OH 45324 Photo 42
  • 1095 Baywood Drive, Fairborn, OH 45324 Photo 43
  • 1095 Baywood Drive, Fairborn, OH 45324 Photo 44
  • 1095 Baywood Drive, Fairborn, OH 45324 Photo 45
  • 1095 Baywood Drive, Fairborn, OH 45324 Photo 46
  • 1095 Baywood Drive, Fairborn, OH 45324 Photo 47
  • 1095 Baywood Drive, Fairborn, OH 45324 Photo 48
  • 1095 Baywood Drive, Fairborn, OH 45324 Photo 49
  • 1095 Baywood Drive, Fairborn, OH 45324 Photo 50
  • 1095 Baywood Drive, Fairborn, OH 45324 Photo 51
  • 1095 Baywood Drive, Fairborn, OH 45324 Photo 52
  • 1095 Baywood Drive, Fairborn, OH 45324 Photo 53
  • 1095 Baywood Drive, Fairborn, OH 45324 Photo 54
  • 1095 Baywood Drive, Fairborn, OH 45324 Photo 55
  • 1095 Baywood Drive, Fairborn, OH 45324 Photo 56
  • 1095 Baywood Drive, Fairborn, OH 45324 Photo 57
  • 1095 Baywood Drive, Fairborn, OH 45324 Photo 58
  • 1095 Baywood Drive, Fairborn, OH 45324 Photo 59
  • 1095 Baywood Drive, Fairborn, OH 45324 Photo 60
  • 1095 Baywood Drive, Fairborn, OH 45324 Photo 61
  • 1095 Baywood Drive, Fairborn, OH 45324 Photo 62
  • 1095 Baywood Drive, Fairborn, OH 45324 Photo 63
  • 1095 Baywood Drive, Fairborn, OH 45324 Photo 64
  • 1095 Baywood Drive, Fairborn, OH 45324 Photo 65
1/65 Virtual Tour Fullscreen

Listed By

Agency Name: Keller Williams Community Part
Agency Phone: (937) 530-4904

Shown By

Agent Name: Mary Yoder
Agent Phone: (330) 606-8036
Agency Title: Cutler Real Estate

IDX logo

TOUR THIS HOME

Choose a date and time to see 1095 Baywood Drive, Fairborn, OH 45324.
I will get in touch with you shortly.

Choose your video chat app
Request a Showing
  • Wednesday November 4
  • Thursday November 5
  • Friday November 6
  • Saturday November 7
  • Sunday November 8
  • Monday November 9
  • Tuesday November 10
  • Wednesday November 11
  • Thursday November 12
  • Friday November 13
  • Saturday November 14
  • Sunday November 15
  • Monday November 16
  • Tuesday November 17
  • Wednesday November 18
  • 7:00 AM
  • 7:30 AM
  • 8:00 AM
  • 8:30 AM
  • 9:00 AM
  • 9:30 AM
  • 10:00 AM
  • 10:30 AM
  • 11:00 AM
  • 11:30 AM
  • 12:00 PM
  • 12:30 PM
  • 1:00 PM
  • 1:30 PM
  • 2:00 PM
  • 2:30 PM
  • 3:00 PM
  • 3:30 PM
  • 4:00 PM
  • 4:30 PM
  • 5:00 PM
  • 5:30 PM
  • 6:00 PM
  • 6:30 PM
  • 7:00 PM
  • 7:30 PM
  • 8:00 PM
  • 8:30 PM
  • 9:00 PM
Preferred Communication Method

Property Description

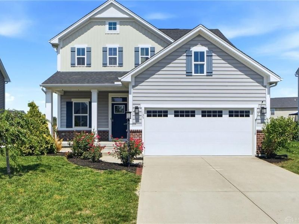
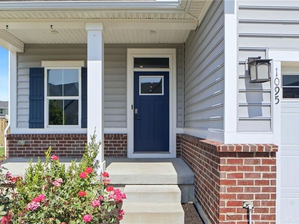
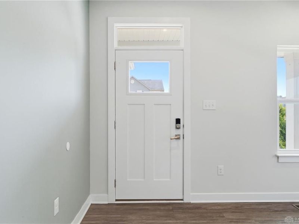
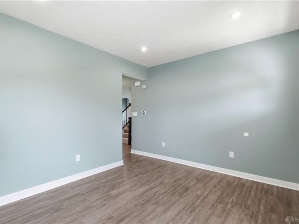
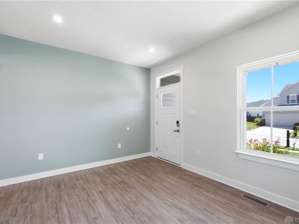
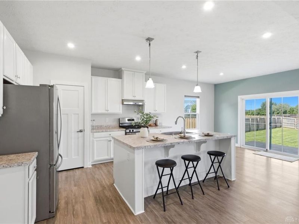
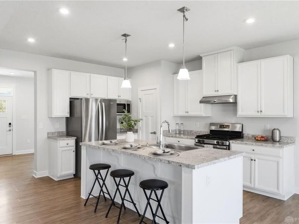
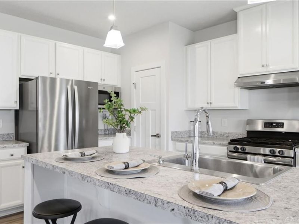
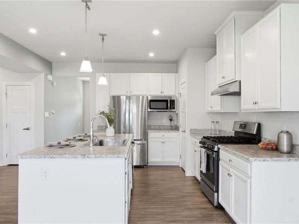
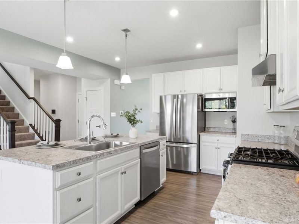
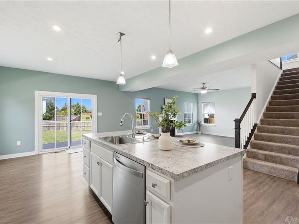
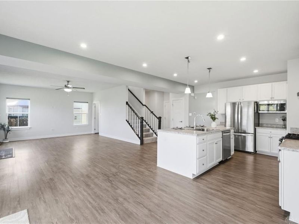
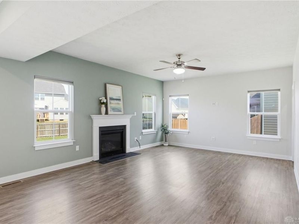
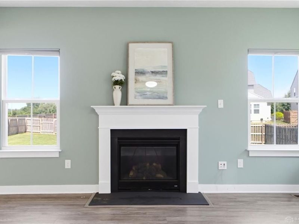
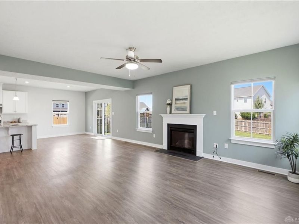
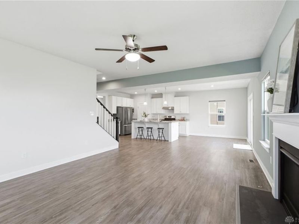
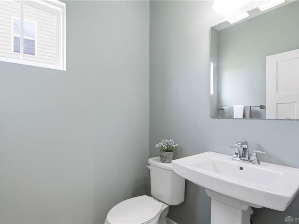
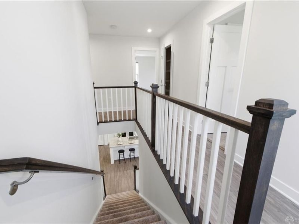
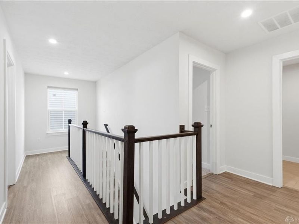
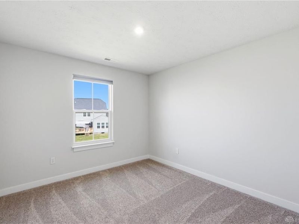
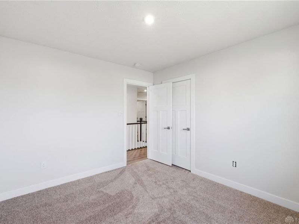
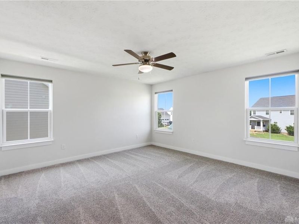
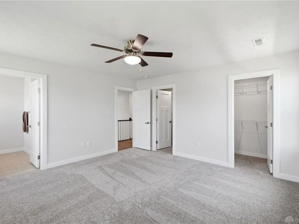
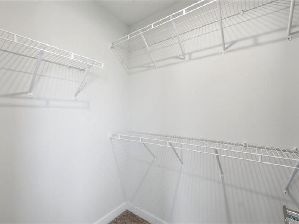
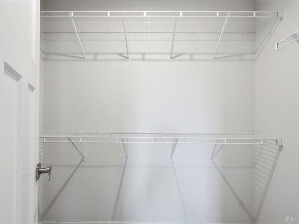
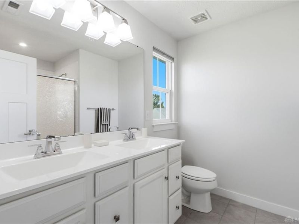
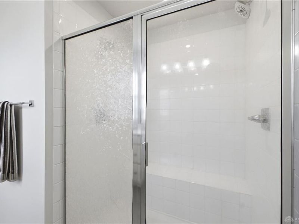
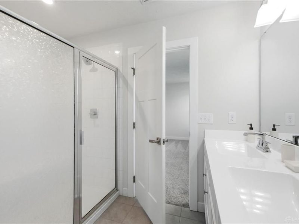
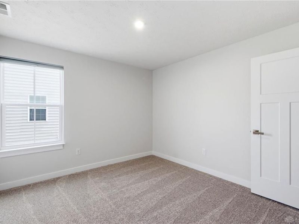
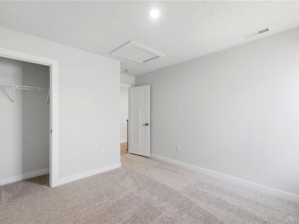
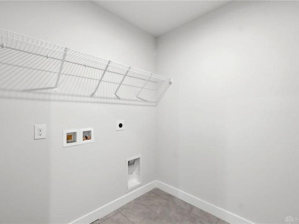
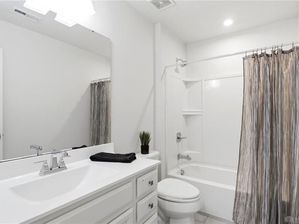
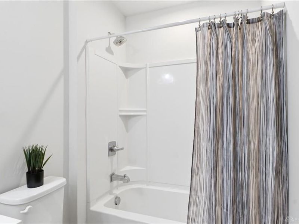
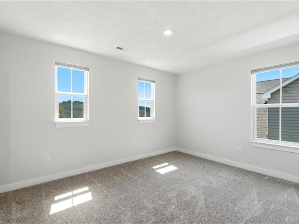
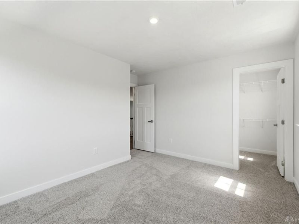
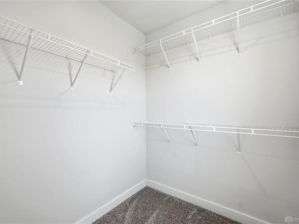
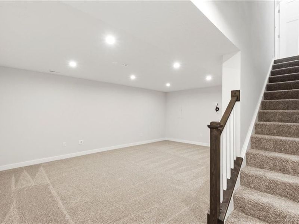
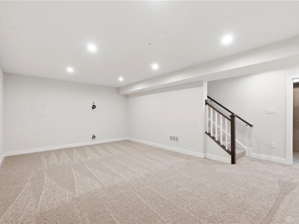
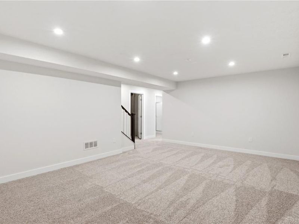
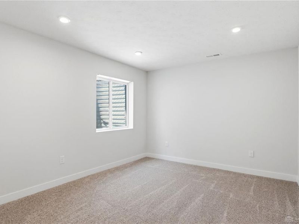
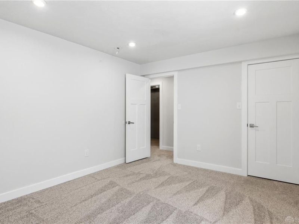
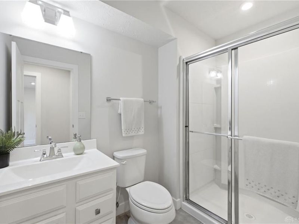
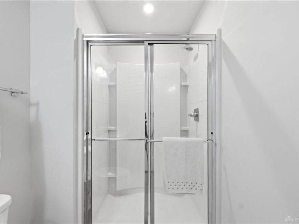
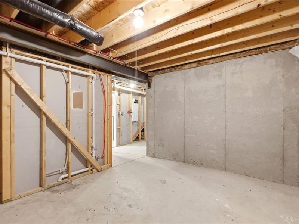
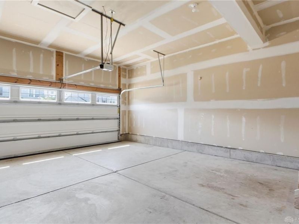
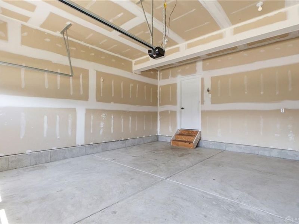
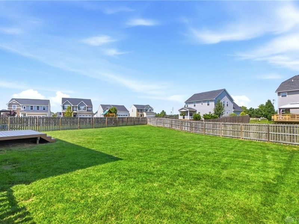
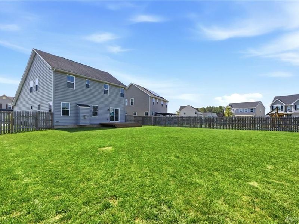
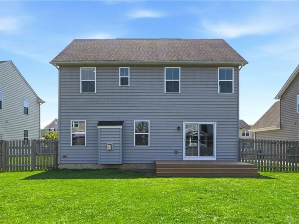
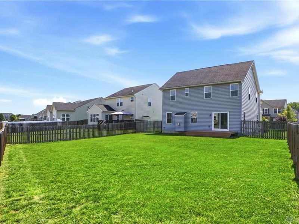
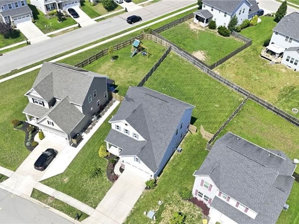
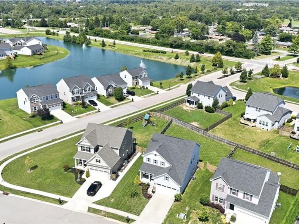
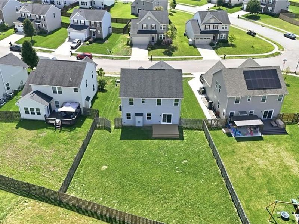
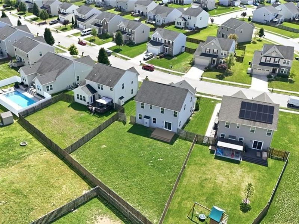
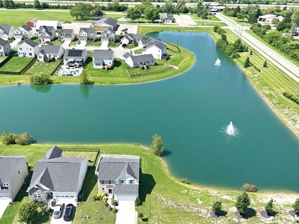
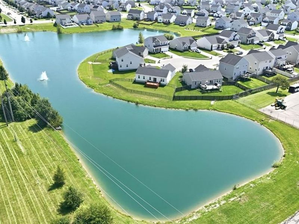
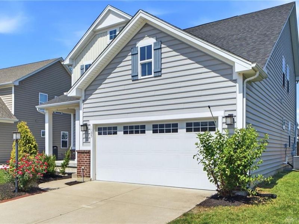
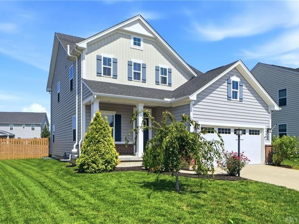
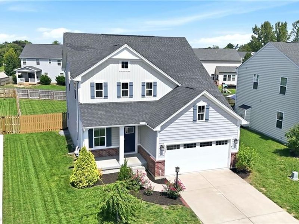
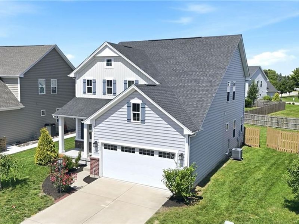
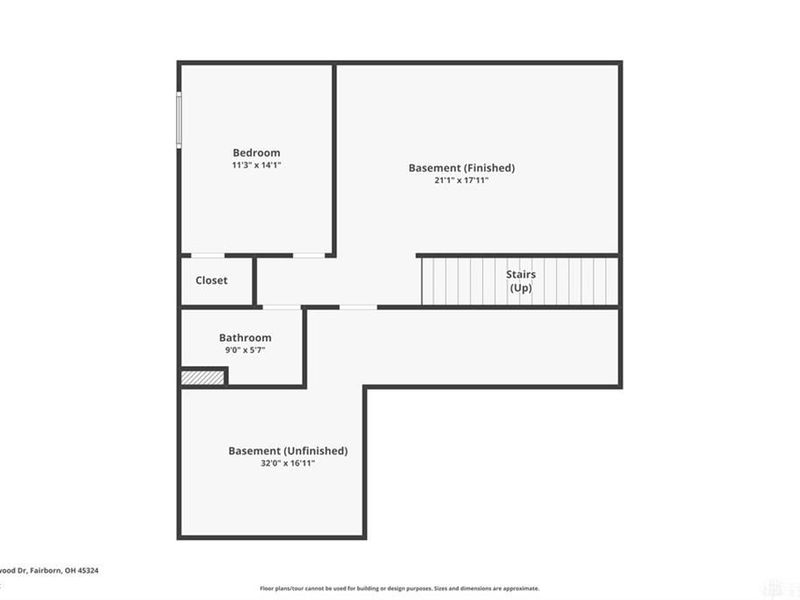
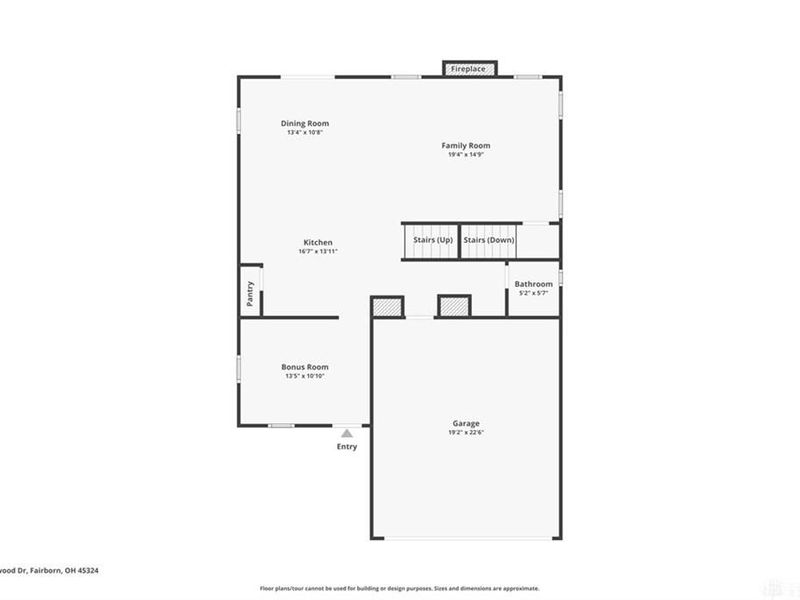
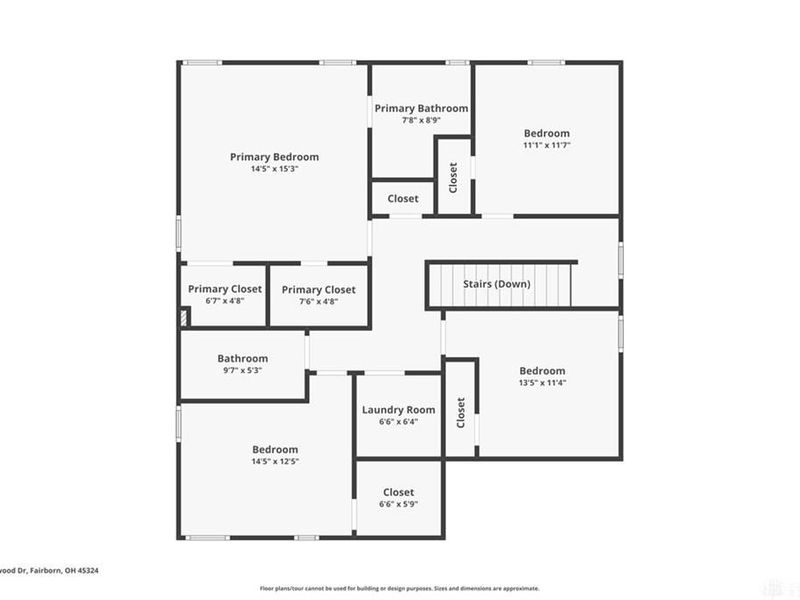
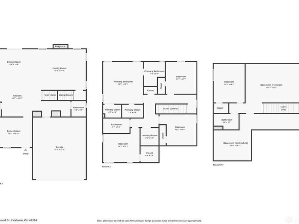
This beautiful 5BR/3.5 bath home with a 2 car garage (19x21) and a finished basement checks so many boxes! You'll love the exterior features: covered front porch, fenced back yard, new mulch, mature landscaping and freshly painted deck. As you enter the home, there is a flex room that can be used as a formal LR, DR, office or playroom. The spacious family room is the focal point of the house with gas FP, ceiling fan, and is open to the eat-in kitchen with dining area. The huge kitchen features stainless steel appliances (microwave, refrigerator-2025, gas stove, dishwasher-2024, & garbage disposal), white cabinets, pantry, pendant lights, and an amazing island with bar seating. The 1st floor also has LVP flooring throughout, a half bath, and a coat closet. The primary BR has double closets (both 4x7), a ceiling fan, and an ensuite bathroom with dual sinks, tile flooring, and a walk-in shower with dual shower heads. There are an additional 3 bedrooms (with LED lights and ample sized closets), full hall bath with tile floors, linen closet, and convenient 6x6 laundry room with tile flooring on the 2nd level. The basement has so much space with a 21x13 rec room, full bath with tile floors, 5th bedroom with egress window, and an 11x13 unfinished area for storage, gym equipment or a workshop. Updates include: whole house walls were repainted, brand new carpet, water softener 2020, radon mitigation system, nest thermostat, and security system with video doorbell (Vivint) - 2020. Just a few blocks away is an entrance to walking trails leading to Oaks Quarry Park and Pearls Fen. The Bath Township Park (track, playgrounds, sports fields, pickleball court, fitness area) is adjacent to the neighborhood. Close to I-675, and within 15min to Wright Patterson AFB, Wright State University, and Fairfield Commons Mall with shopping, restaurants, & entertainment. Sellers have a 2.875% assumable VA loan. Make this lovely home yours today!

1095 Baywood Drive | MLS# 967447

This single family home located at 1095 Baywood Drive, Fairborn, OH 45324 is currently listed for sale with an asking price of $400,000. This property was built in 2018 and has 5 bedrooms and 3 full and 1 partial baths with 2861 sq. ft. Baywood Drive is located in the Waterford Lndg Sec 7 subdivision within the Fairborn school district. Search Waterford Lndg Sec 7 real estate on myoder.cutlerhomes.com today.

Property Features

Property Type: Residential - Single Family
Basement: Yes
Cooling: Central
Days on Market: 67
Fenced: Yes
Garage: 2 car attached
Heating: Natural Gas
Lot Size: 0.22 Acres
Stories: 2.0
Taxes: $5,242
Year Built: 2018

Feature Descriptions

Appliance Features: Dishwasher, Garbage Disposal, Microwave, Range, Refrigerator, Water Softener
Basement Features: Finished, Full
Exterior: Vinyl
Garage Features: 2 Car, Attached
Lot Dimensions: Irregular
Outside Features: Deck, Fence, Porch
Utilities: Natural Gas, Public Water, Sanitary Sewer

Room Sizes

Primary Bedroom: 14 X 15 Level - Second
Bedroom: 11 X 10 Level - Second
Bedroom: 11 X 11 Level - Second
Bedroom: 10 X 13 Level - Second
Bonus Room: 14 X 11 Level - Main
Dining Room: 10 X 10 Level - Main
Family Room: 24 X 15 Level - Main
Kitchen: 13 X 10 Level - Main
Laundry: 6 X 6 Level - Second
Rec Room: 21 X 13 Level - Basement
Other: 11 X 13 Level - Basement
Utility Room: 6 X 18 Level - Basement
Bedroom: 14 X 11 Level - Basement

Local Schools

School District: Fairborn

Estimate Your Payment

Estimated Payment

$ 2,806.34 per month $2,252.84 Principal & Interest $436.83 Property Tax $116.67 Homeowner's Insurance

Change Payment Information

%
years/fixed
yearly
yearly (est.)
(Payments are an estimate and may vary by lender)
Croos Country Mortgage

Login to My Homefinder

Forgot your password / First Login?

Login to My Homefinder