
Listed By
Agency Name: OwnerLand Realty, Inc.
Agent Name: Chau Phung
Agency Phone: 513-805-4040

Shown By
Agent Name: Mary Yoder
Agent Phone: (330) 606-8036
Agency Title: Cutler Real Estate

TOUR THIS HOME
Choose a date and time to see 10319 Fay Lane, Colerain Township, OH 45251.
I will get in touch with you shortly.

Property Description
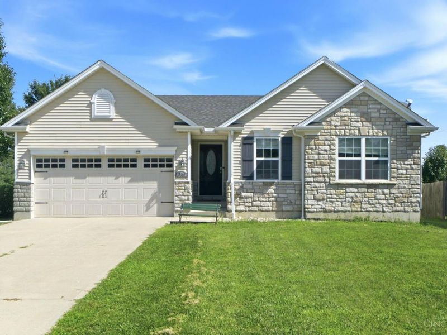
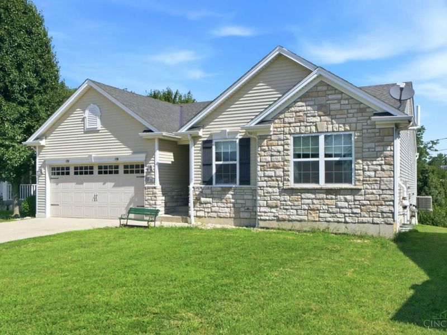
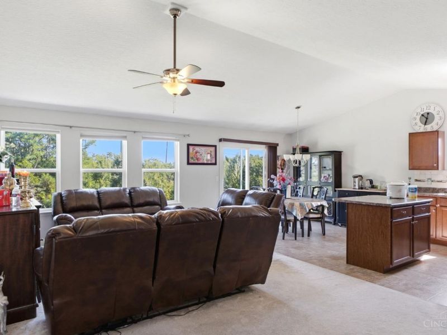
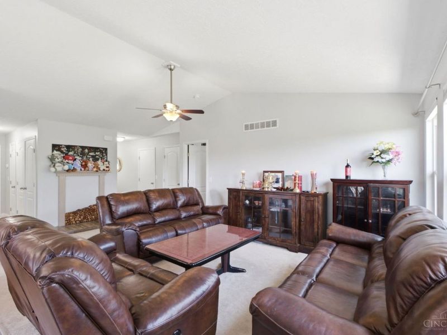
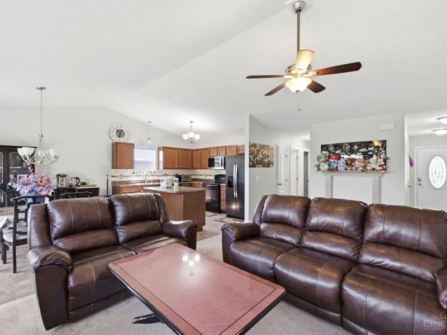
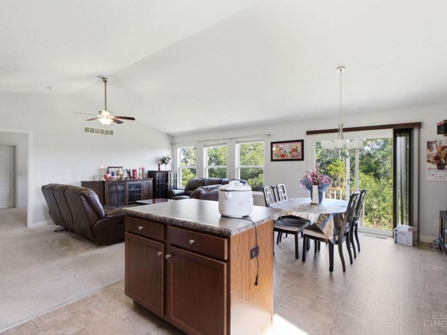
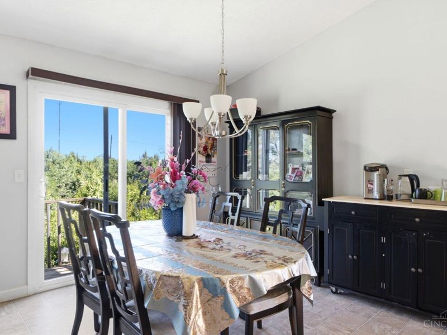
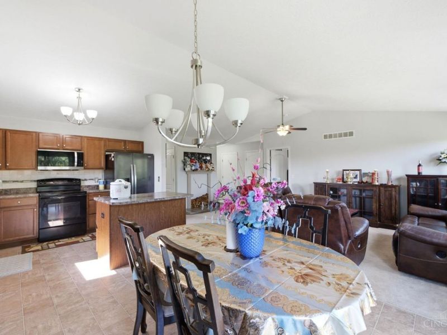
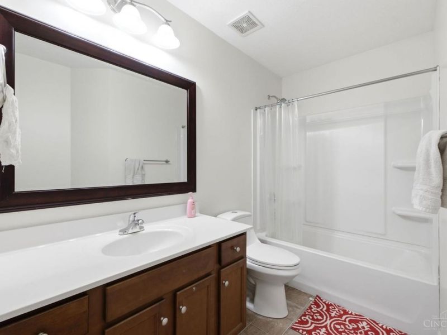
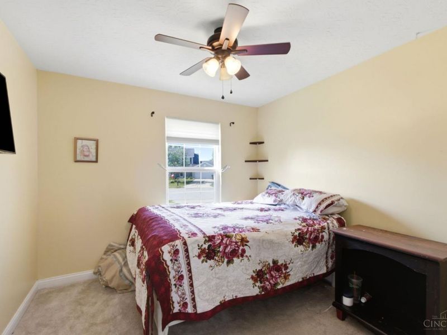
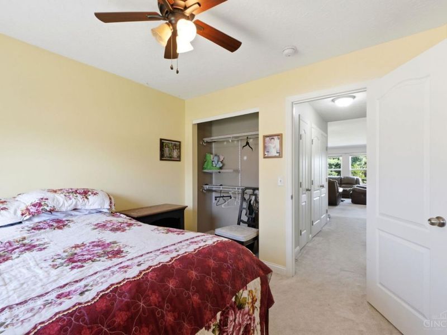
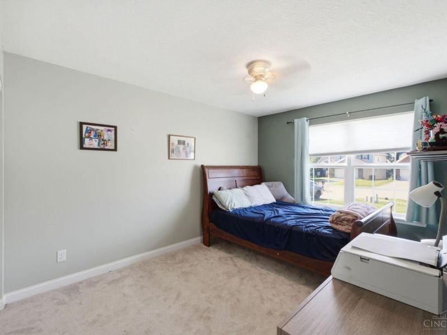
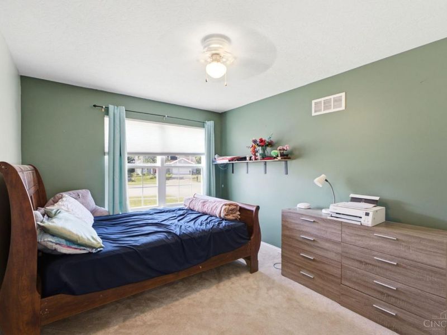
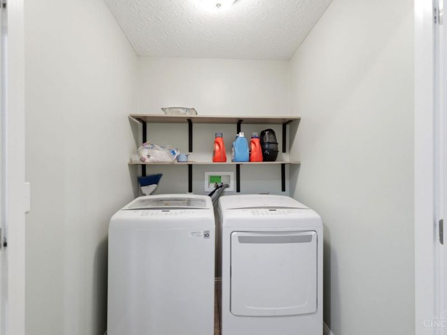
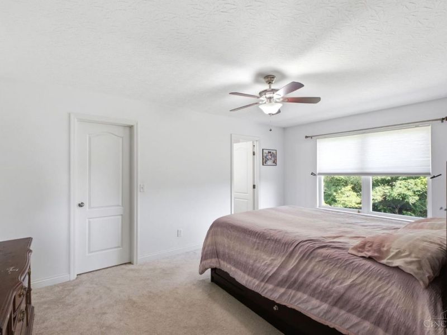
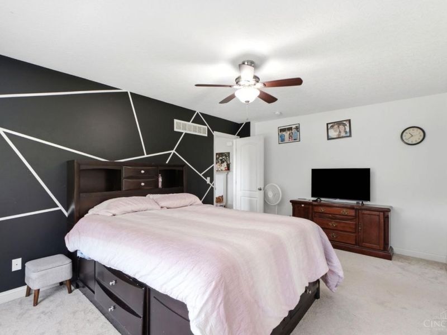
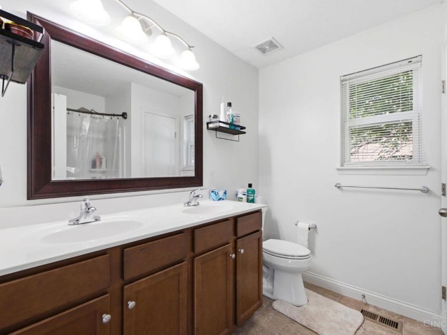
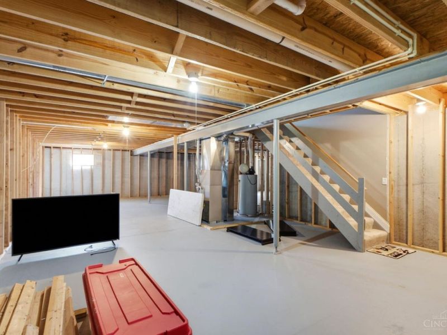
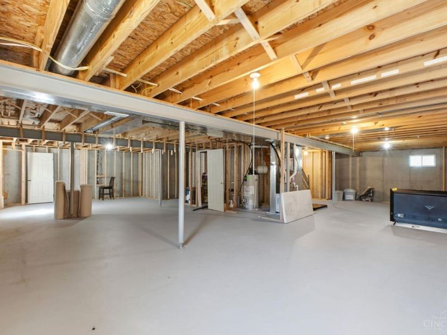
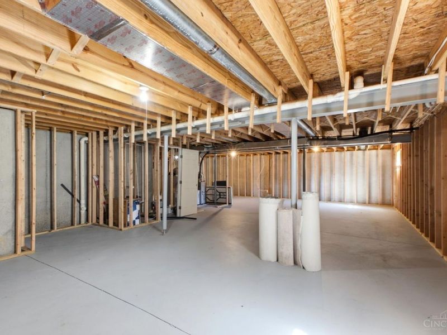
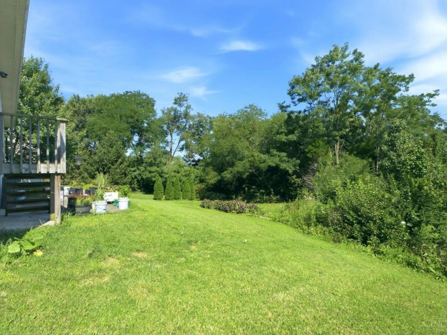
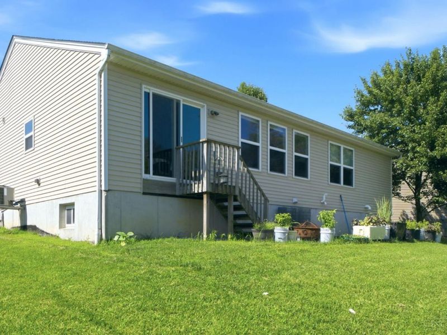
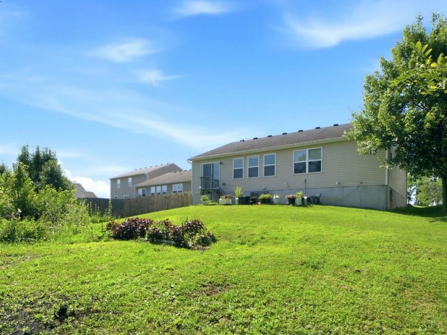
Beautiful move-in ready ranch in Colerain Township with open floor plan, cathedral ceilings. Well-designed layout, spacious bedrooms, oversized garage, first floor laundry and more. Low E vinyl windows. 90% hi eff furnace and HWH. Large primary bedroom with attached bath and walk in closet. Huge unfinished basement. Garage dry walled and textured. Very convenient location just minutes to highways, shopping, schools and restaurants.
Property Features
Property Type: Residential - Single Family
Basement: Yes
Basement: Full
Cooling: Central Air
Days on Market: 3
Garage: 2
Heating: Forced Air, Gas
Home Style: Ranch
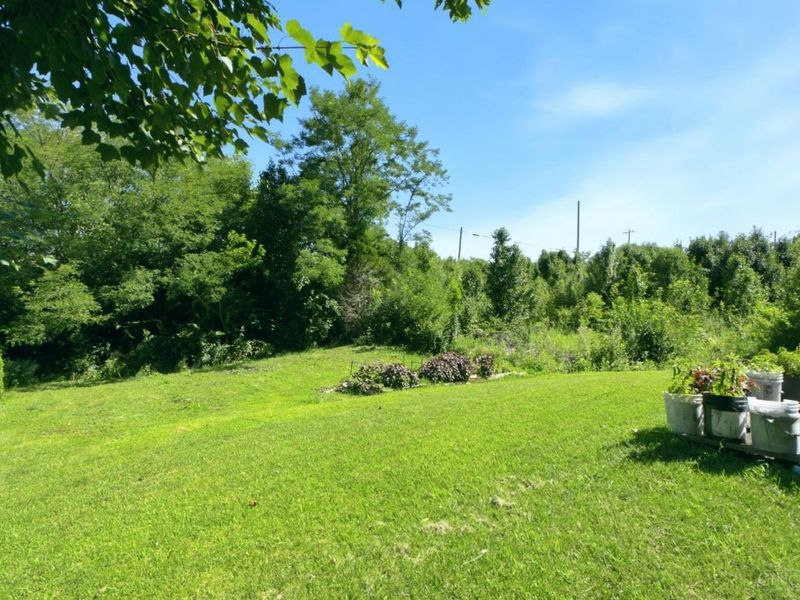
Lot Size: 0.18 Acres
Roof Type: Shingle
Stories: 1.0
Taxes: $4,596
Year Built: 2014
Amenities
9Ft + Ceiling
Vaulted Ceiling
Feature Descriptions
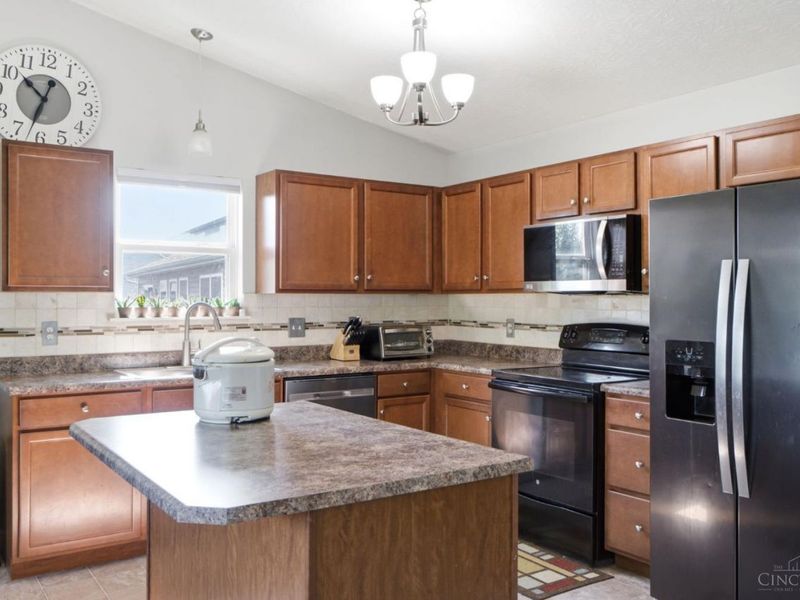
Appliances: Dishwasher, Garbage Disposal, Microwave, Oven/Range, Refrigerator
Basement Fatures: Bath Rough-In
Exterior: Stone, Vinyl Siding
Foundation: Poured
Garage/Carport: Garage Attached
Gas: Natural
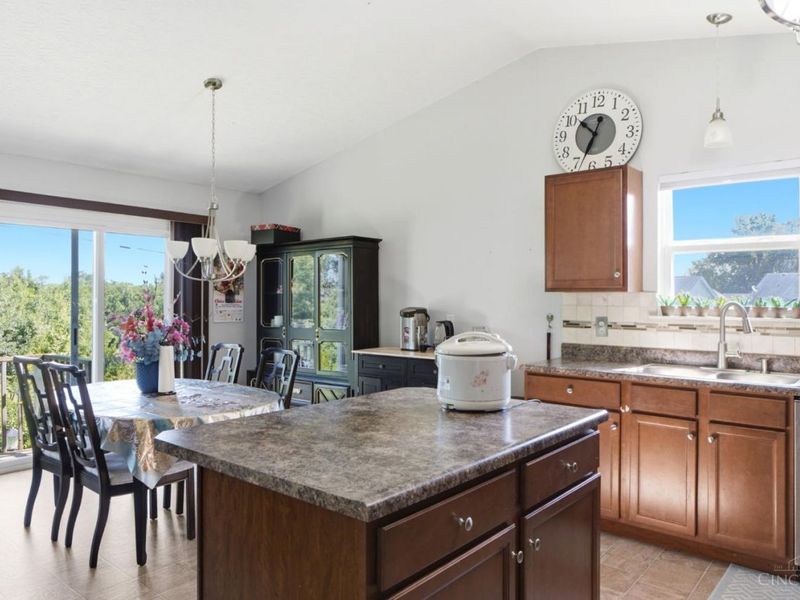
Kitchen: Eat-In, Vinyl Floor, Walkout, Island
Lot Dimensions: 60x134
Miscellaneous: 220 Volt, Cable, Ceiling Fan, Recessed Lights, Smoke Alarm
Parking: On Street, Driveway
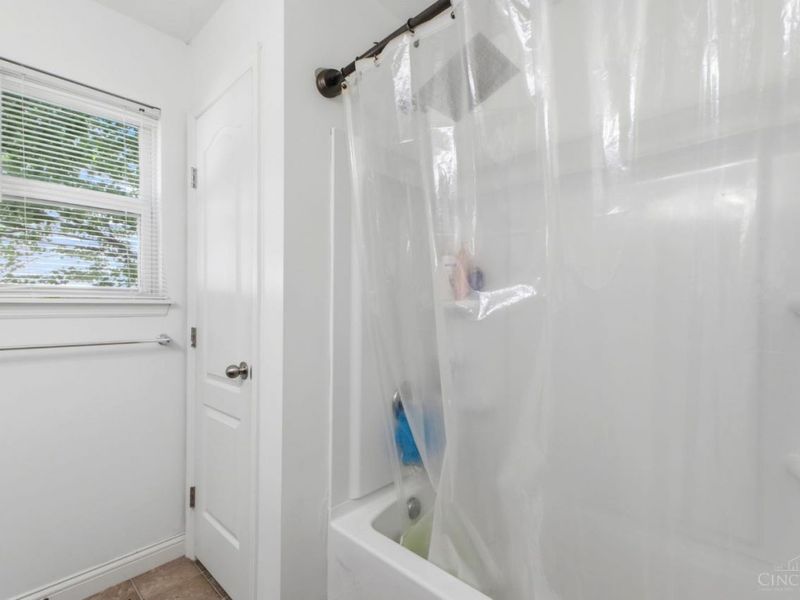
Primary Bathroom: Double Vanity, Tub w/Shower
Primary Bedroom: Bath Adjoins, Walk-in Closet, Wall-to-Wall Carpet, Window Treatment
Rooms Total: 8
Sewer: Public Sewer
Tax Abatement: No
Water: Public
Water Heater: Gas
Window Features: Vinyl/Alum Clad
Room Sizes
Primary Bedroom: 17 X 12 Level - 1
Bedroom 2: 10 X 10 Level - 1
Bedroom 3: 12 X 14 Level - 1
Breakfast Room: 12 X 12 Level - 1
Local Schools
School District: Northwest
Estimate Your Payment
Estimated Payment
$ 2,142.60 per month $1,664.81 Principal & Interest $383.00 Property Tax $94.79 Homeowner's InsuranceChange Payment Information
Print This Listingx
Select a format below, new window will open and will prompt you to print.









10319 Fay Lane | MLS# 1888190
This single family home located at 10319 Fay Lane, Colerain Township, OH 45251 is currently listed for sale with an asking price of $325,000. This property was built in 2014 and has 3 bedrooms and 2 full baths with 1471 sq. ft. Fay Lane is located in the Fay Fields subdivision within the Northwest school district. Search Fay Fields real estate on myoder.cutlerhomes.com today.