
Listed By
Agency Name: Coldwell Banker Realty FM
Agency Phone: 859-341-9000
Shown By
Agent Name: Mary Yoder
Agent Phone: (330) 606-8036
Agency Title: Cutler Real Estate

TOUR THIS HOME
Choose a date and time to see 10251 Goldeneye Drive, Alexandria, KY 41001.
I will get in touch with you shortly.

Property Description
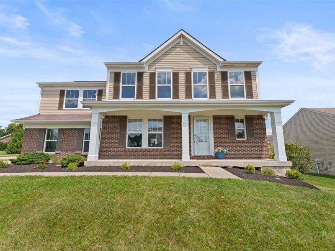
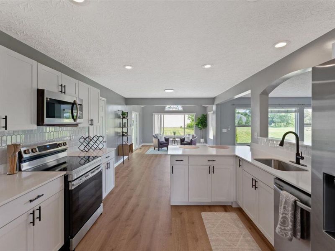
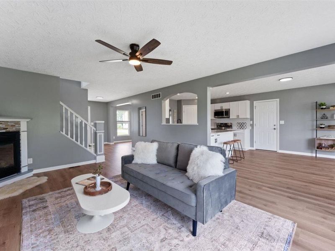
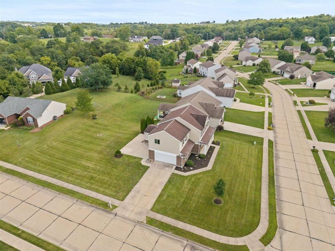
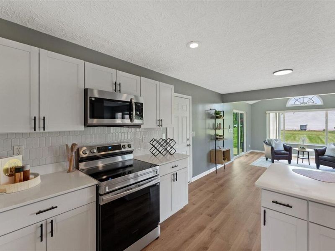
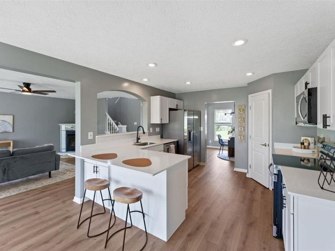
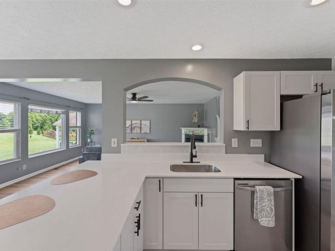
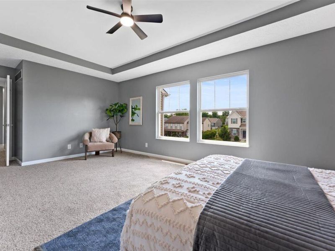
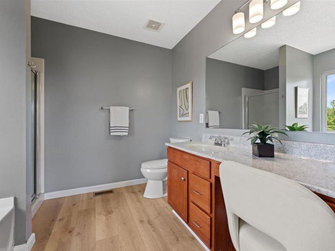
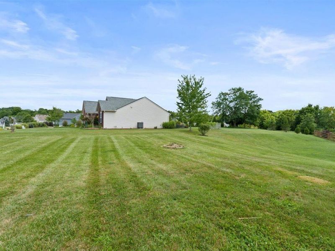
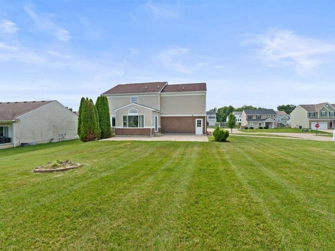
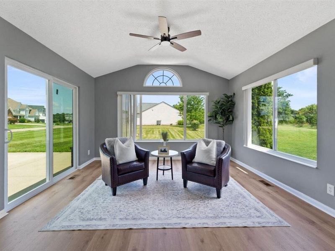
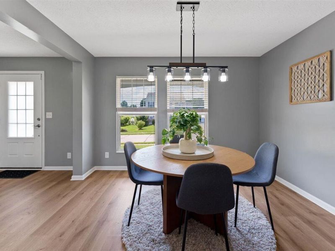
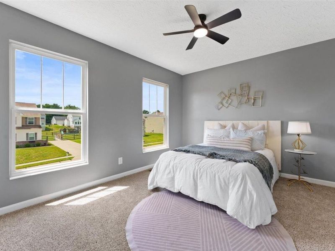
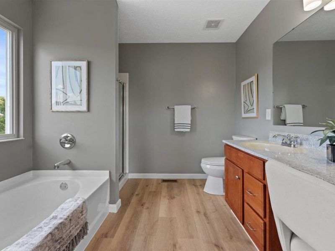
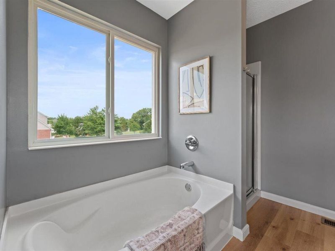
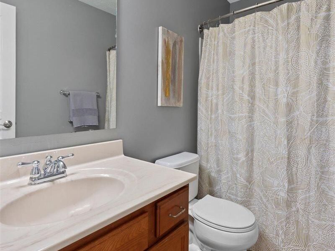
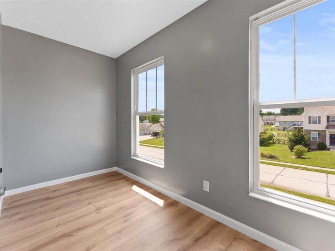
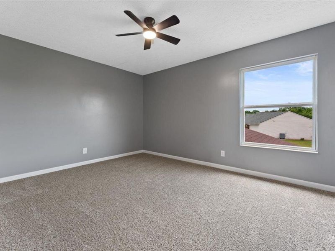
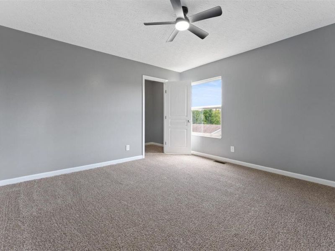
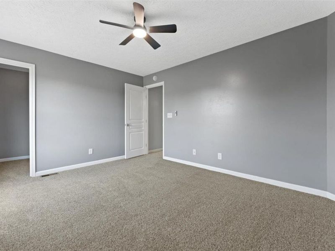
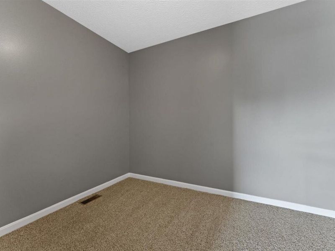
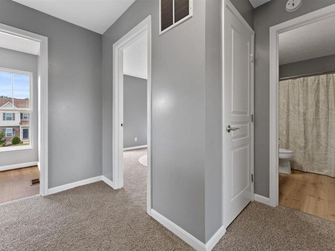
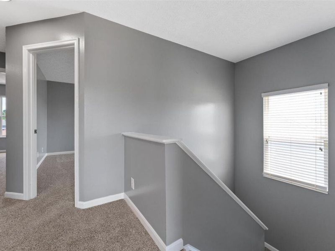
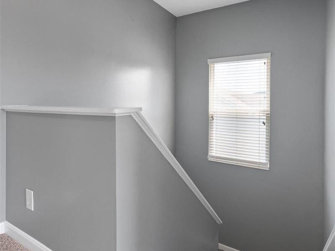
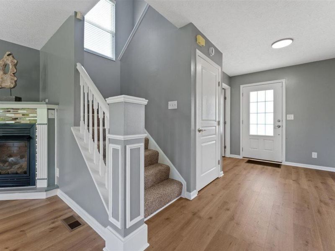
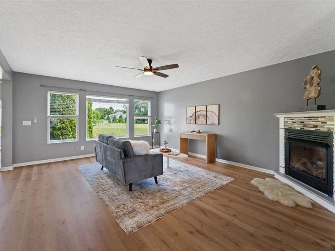
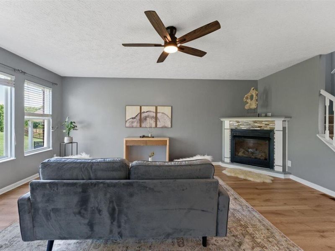
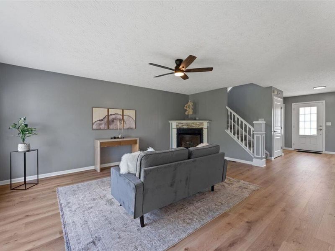
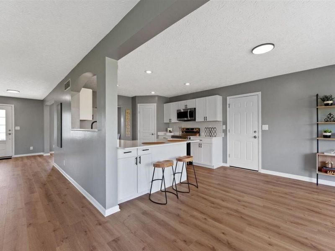
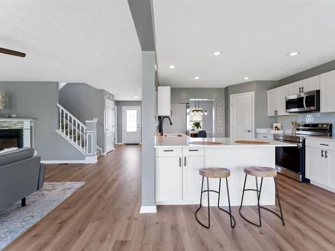
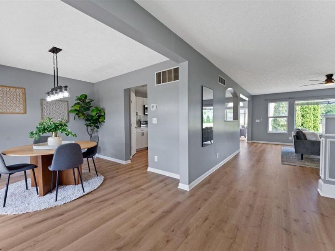
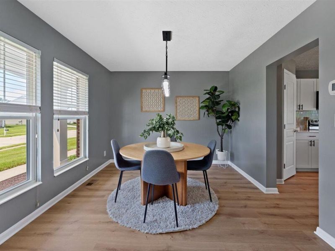
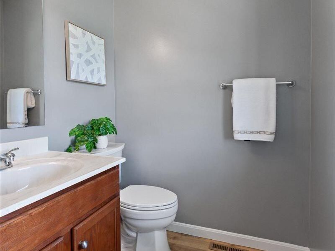
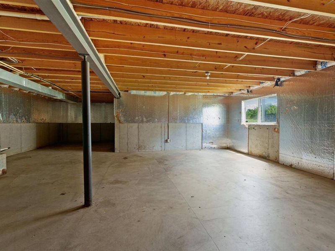
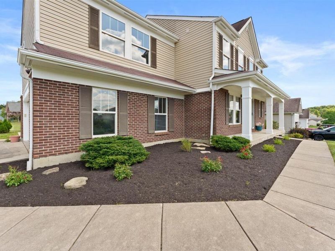
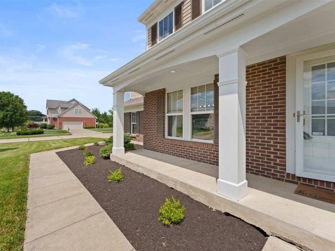
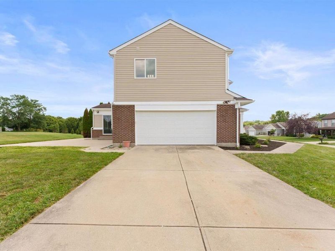
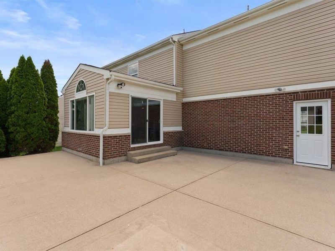
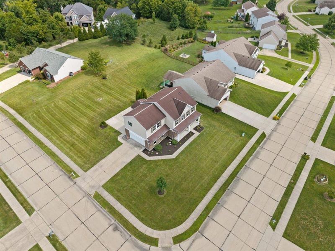
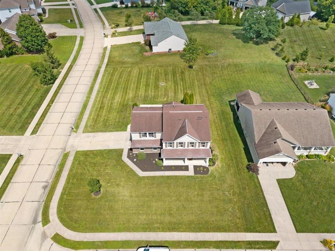
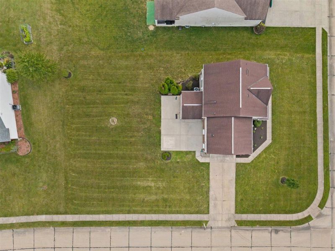
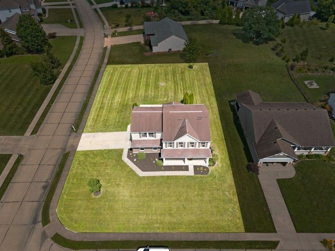
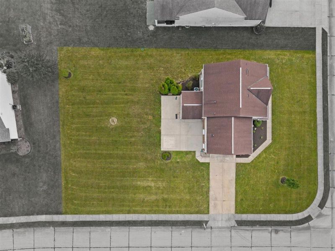
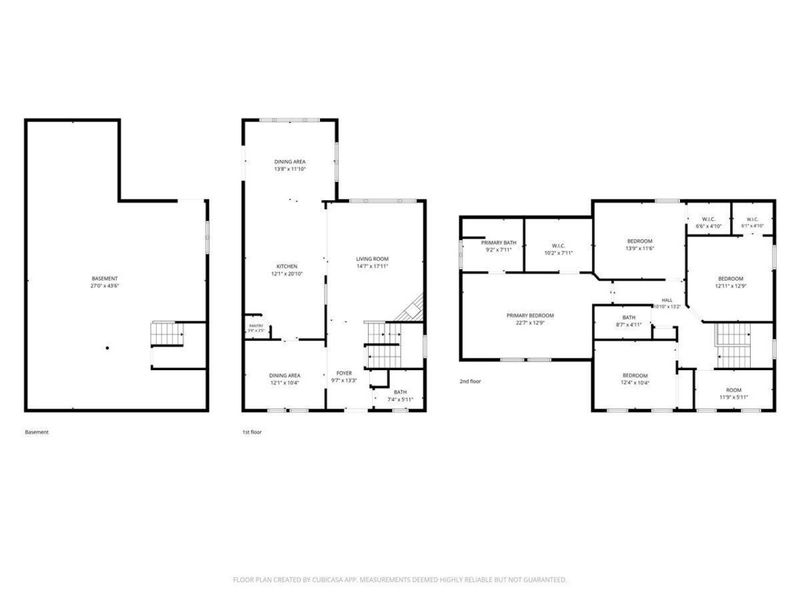
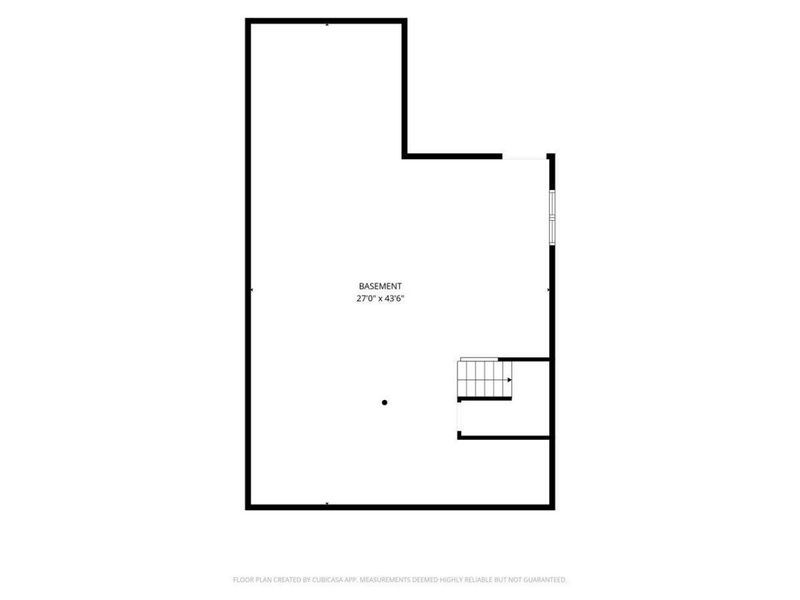
Move-in ready and beautifully updated, this 4-bedroom, 2.5-bath home in Alexandrias desirable Pond Creek neighborhood offers over 2,400 square feet of thoughtfully renovated living space. The expensive work is already done: the kitchen is beautifully updated, and you benefit from new flooring, new carpet, a new HVAC system, a new water heater, a new roof, a new garage door, a new patio door, updated lighting, and fresh landscaping--giving you peace of mind from day one. The open floor plan is designed for both everyday living and entertaining, featuring spacious living areas, a large primary suite, and an unfinished basement with a bathroom rough-in ready for future expansion. Situated on a desirable corner lot with a two-car garage, youll enjoy additional yard space, enhanced curb appeal, and room to relax, entertain, or play. Imagine spending your weekends making memories instead of tackling renovations. Whether youre hosting family and friends, enjoying a quiet evening on the patio, or cooking in the updated kitchen, this is a home designed to be lived in--not worked on. Conveniently located just minutes from shopping, dining, parks, and Campbell County Schools, this home offers the perfect blend of modern updates, functional living space, and everyday convenience. With every major improvement already completed, all thats left to do is move in and make it your own.
Property Features
Property Type: Residential - Single Family
Basement: Yes
Basement: Full, Walk-Out Access
Cooling: Central Air
Days on Market: 4
Fireplaces: 1
Garage: 2 car attached
Heating: Natural Gas, Forced Air
Home Style: Traditional
Lot Size: 0.37 Acres
Roof Type: Shingle
Stories: 2.0
Feature Descriptions
Appliances: Electric Cooktop, Electric Oven, Dishwasher, Microwave, Refrigerator
Exterior: Brick, Vinyl Siding
Fireplace: Gas
Fireplace Y/N: Yes
Foundation: Poured Concrete
HOA: Yes
HOA Fee: 165/Annually
Interior: Walk-In Closet(s), Tray Ceiling(s), Soaking Tub, Pantry, Open Floorplan, High Speed Internet, Entrance Foyer, Ceiling Fan(s), Recessed Lighting
Laundry: Upper Level
Lot: Corner Lot
Lot Dimensions: of record
Parcel Number: 999-99-31-337.44
Parking: Attached, Driveway, Garage Faces Side
Patio/Porch: Patio
Property Condition: Existing Structure
Rooms Total: 10
Sewer: Public Sewer
Sub Type: Single Family Residence
Utilities: Cable Available, Natural Gas Available, Water Available
Water: Public
Window: Vinyl Frames
Room Sizes
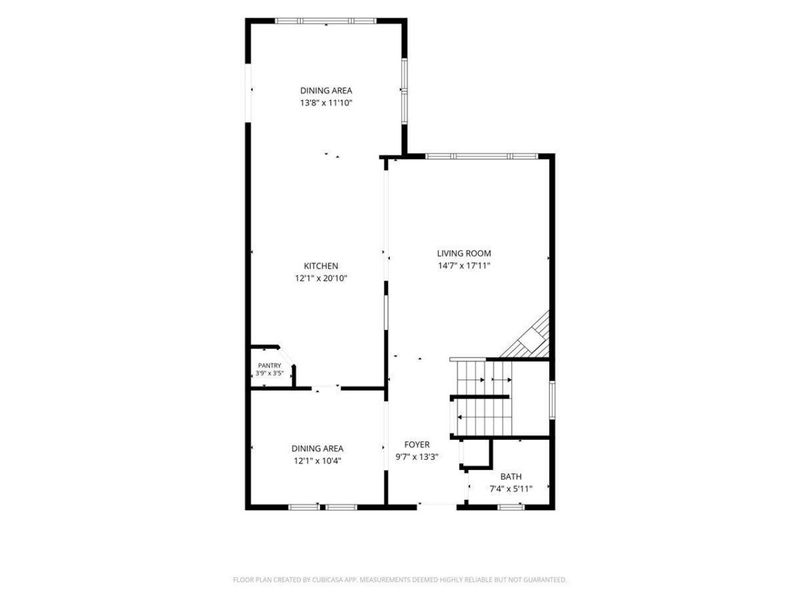
Entry: 9 X 13 Level - First
Dining Room: 12 X 10 Level - First
Living Room: 14 X 18 Level - First
Kitchen: 12 X 21 Level - First
Breakfast Room: 13 X 12 Level - First
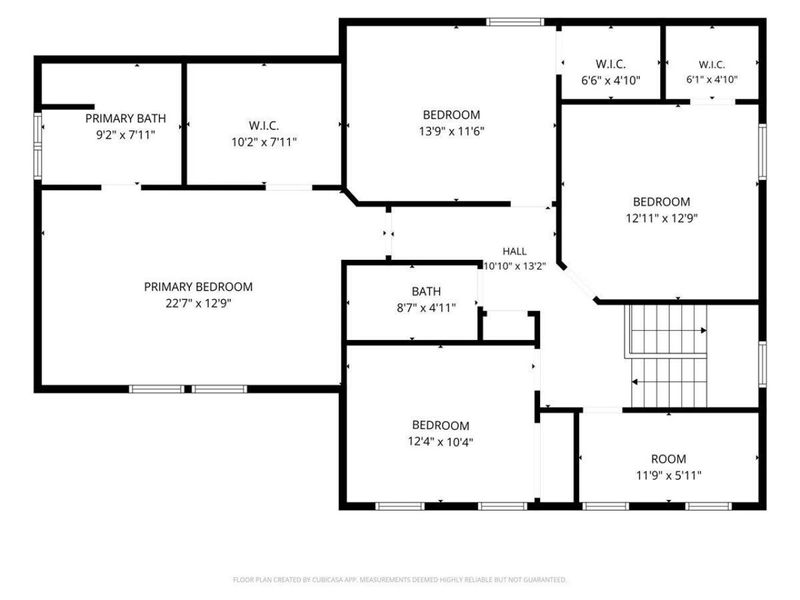
Primary Bedroom: 22 X 12 Level - Second
Bedroom 2: 12 X 10 Level - Second
Bedroom 3: 13 X 11 Level - Second
Bedroom 4: 12 X 10 Level - Second
Laundry: 11 X 6 Level - Second
Local Schools
High School: Campbell County High
Middle School: Campbell County Middle School
Elementary School: Reiley Elementary
School District: Campbell Co Public
Estimate Your Payment
Estimated Payment
$ 2,138.59 per month $2,023.38 Principal & Interest $0.00 Property Tax (data not provided by mls) $115.21 Homeowner's InsuranceChange Payment Information
Print This Listingx
Select a format below, new window will open and will prompt you to print.









10251 Goldeneye Drive | MLS# 645353
This single family home located at 10251 Goldeneye Drive, Alexandria, KY 41001 is currently listed for sale with an asking price of $395,000. This property has 4 bedrooms and 2 full and 1 partial baths with 2466 sq. ft. Goldeneye Drive is located within the Campbell Co Public school district. Search Alexandria real estate on myoder.cutlerhomes.com today.