
Listed By
Agency Name: RE/MAX Revealty
Agency Contact: jacque_simone@hotmail.com, 330-998-4807
Shown By
Agent Name: Mary Yoder
Agent Phone: (330) 606-8036
Agency Title: Cutler Real Estate

TOUR THIS HOME
Choose a date and time to see 1013 Ashwood Lane, Streetsboro, OH 44241.
I will get in touch with you shortly.

Property Description
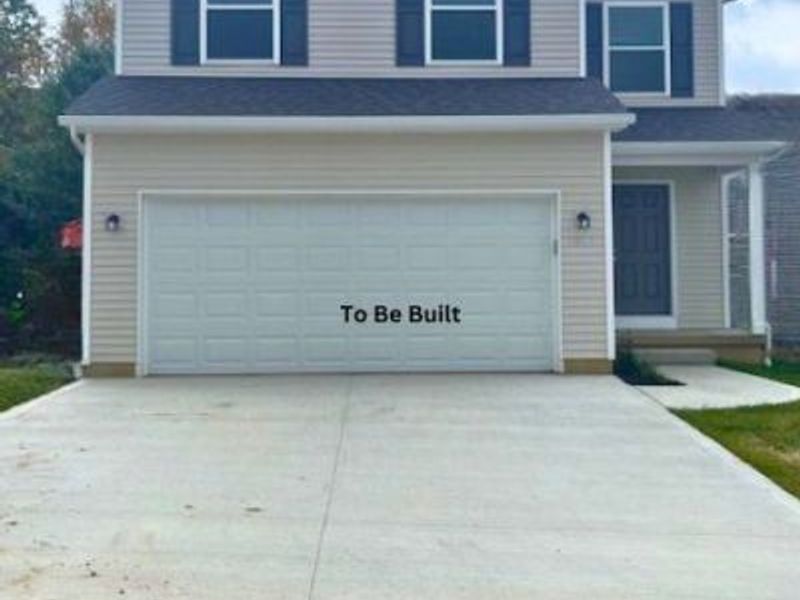
Looking for a new home that combines style, comfort, and energy efficiency? This stunning new construction is perfect for anyone looking for extra space and modern features. With three bedrooms and three and a half bathrooms, this home offers plenty of room for family, guests, or even a home office. The master suite includes a private bath, while a full bath serves the other bedrooms, plus a convenient half-bath on the main floor. The kitchen is both stylish and functional, boasting granite countertops, stainless steel appliances and 42 cabinets offer plenty of storage space. The open floor plan connects the kitchen seamlessly to the living area with gas fireplace. Need more room? The finished basement, complete with a full bath, adds valuable additional living space. Whether you envision a home theater, a playroom, or a private guest suite, the possibilities are endless in this versatile area. This home isn't just about looks, it's about smart living. Equipped with energy-efficient features, you can enjoy lower utility bills and a more sustainable designed with energy efficiency in mind, ensuring both comfort and savings. The first floor features double-pane casement windows for excellent insulation, and a 95% efficient furnace provides consistent, comfortable heating. A 14 SEER AC unit, you'll stay cool even in the hottest months. A tank-less water heater delivers on-demand hot water, eliminating the need for a bulky storage tank, while LED lighting throughout significantly reduces energy use. Don't miss the chance to make this exceptional home yours! Schedule a tour today to experience its modern features, energy efficiency, and welcoming design first hand.
Property Features
Property Type: Residential - Single Family
Basement: Yes
Basement: Full, Finished, Interior Entry, Concrete, Storage Space, Sump Pump
Cooling: Central Air, Electric
Days on Market: 220
Fireplaces: 1
Garage: 2 car attached
Heating: Forced Air, Gas
Home Style: Colonial
Lot Size: 0.09 Acres
Roof Type: Asphalt
Stories: 2.0
Taxes: $384 / year
Year Built: 2025
Amenities
Entrance Foyer
Granite Counters
Kitchen Island
Open Floorplan
Pantry
Recessed Lighting
Storage
Walk-In Closet(s)
Feature Descriptions
Appliances: Dishwasher, Disposal, Microwave, Range, Refrigerator
Community Features: Restaurant, Shopping, Suburban
Exterior: Asphalt, Concrete, Vinyl Siding, Wood Siding
Fireplace: Gas, Gas Log, Living Room
HOA: Yes
HOA Fee: 50/ Monthly
Laundry: Washer Hookup, Upper Level
Lot: Dead End, Rectangular Lot
Parcel#: 35-044-20-00-001-013
Parking: Additional Parking, Attached, Direct Access, Garage Faces Front, Garage, Garage Door Opener, Guest, Paved
Patio/Porch: Deck, Front Porch
Security: Smoke Detector(s)
Sewer: Public Sewer
Water: Public
Window: Double Pane Windows, Insulated Windows
Room Sizes
Bedroom: 14 X 9 Level - Second
Other: 5 X 9 Level - Basement
Recreation: 26 X 27 Level - Basement
Dining Room: 14 X 9 Level - First
Bedroom: 14 X 9 Level - Second
Primary Bathroom: 10 X 5 Level - First
Laundry: 6 X 4 Level - Second
Bathroom: 9 X 5 Level - Second
Primary Bedroom: 15 X 15 Level - Second
Kitchen: 14 X 8 Level - First
Living Room: 13 X 12 Level - First
Local Schools
School District: Streetsboro City
Estimate Your Payment
Estimated Payment
$ 1,951.14 per month $1,816.01 Principal & Interest $32.00 Property Tax $103.13 Homeowner's InsuranceChange Payment Information
Print This Listingx
Select a format below, new window will open and will prompt you to print.









1013 Ashwood Lane | MLS# 5131925
This single family home located at 1013 Ashwood Lane, Streetsboro, OH 44241 is currently listed for sale with an asking price of $353,603. This property was built in 2025 and has 3 bedrooms and 3 full and 1 partial baths with 2025 sq. ft. Ashwood Lane is located within the Streetsboro City school district. Search Streetsboro real estate on myoder.cutlerhomes.com today.